


Bought with Yan X Cai • RE/MAX Action Realty-Horsham
$796,400
$860,000
7.4%For more information regarding the value of a property, please contact us for a free consultation.
1641 TUCKERSTOWN RD Dresher, PA 19025
4 Beds
4 Baths
4,654 SqFt
Key Details
Sold Price $796,400
Property Type Single Family Home
Sub Type Detached
Listing Status Sold
Purchase Type For Sale
Square Footage 4,654 sqft
Price per Sqft $171
Subdivision Dawesfield
MLS Listing ID PAMC2044210
Sold Date 10/17/22
Style Colonial
Bedrooms 4
Full Baths 3
Half Baths 1
HOA Y/N N
Abv Grd Liv Area 3,764
Year Built 1992
Available Date 2022-07-15
Annual Tax Amount $19,123
Tax Year 2022
Lot Size 0.552 Acres
Acres 0.55
Lot Dimensions 119.00 x 0.00
Property Sub-Type Detached
Source BRIGHT
Property Description
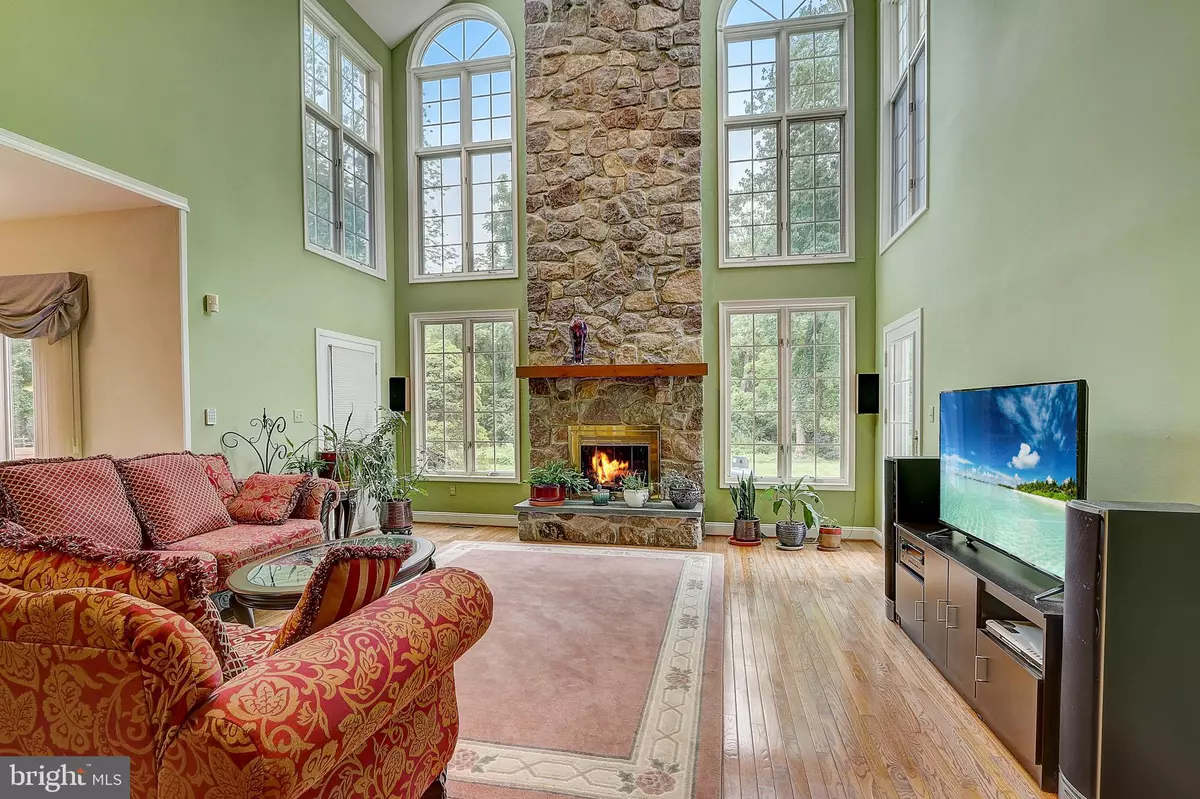
Welcome to 1641 Tuckerstown Rd. This Colonial home has so much to offer and so much to see...Huge open foyer, open floor plan, many windows with lots of lights. Hardwood flooring throughout, newer HVAC systems (2016, 2021), and a newer washer/dryer (2019,2021). A 3-car garage! Oversized driveway. Professionally landscaped yard, Award-Winning School District, and conveniently located close to shops, malls and restaurants, trains, hospitals, major highways, and back to Pine Run Park. This home was built for entertaining. Hurry, make your move today!
Location
State PA
County Montgomery
Area Upper Dublin Twp (10654)
Zoning RESIDENTIAL
Rooms
Other Rooms Living Room, Dining Room, Primary Bedroom, Bedroom 2, Bedroom 3, Bedroom 4, Kitchen, Family Room, Foyer, Laundry, Bathroom 2, Bathroom 3, Primary Bathroom
Basement Full, Partially Finished
Interior
Interior Features Butlers Pantry, Kitchen - Island, Kitchen - Table Space, Floor Plan - Open, Upgraded Countertops, Dining Area, Kitchen - Eat-In, Pantry, Primary Bath(s), Wood Floors, Carpet
Hot Water Natural Gas
Heating Forced Air
Cooling Central A/C
Fireplaces Number 2
Fireplaces Type Gas/Propane
Equipment Built-In Range, Cooktop, Dishwasher, Disposal, Energy Efficient Appliances, Oven - Double, Oven - Self Cleaning, Oven - Wall, Refrigerator, Stainless Steel Appliances
Fireplace Y
Appliance Built-In Range, Cooktop, Dishwasher, Disposal, Energy Efficient Appliances, Oven - Double, Oven - Self Cleaning, Oven - Wall, Refrigerator, Stainless Steel Appliances
Heat Source Natural Gas
Laundry Main Floor
Exterior
Parking Features Garage - Side Entry, Garage Door Opener, Inside Access
Garage Spaces 7.0
Water Access N
Roof Type Shingle
Accessibility None
Attached Garage 3
Total Parking Spaces 7
Garage Y
Private Pool No
Building
Story 2
Foundation Concrete Perimeter
Above Ground Finished SqFt 3764
Sewer Public Sewer
Water Public
Architectural Style Colonial
Level or Stories 2
Additional Building Above Grade, Below Grade
New Construction N
Schools
Elementary Schools Jarrettown
Middle Schools Sandy Run
High Schools Upper Dublin
School District Upper Dublin
Others
Senior Community No
Tax ID 54-00-15850-701
Ownership Fee Simple
SqFt Source 4654
Acceptable Financing Cash, Conventional, FHA, VA
Listing Terms Cash, Conventional, FHA, VA
Financing Cash,Conventional,FHA,VA
Special Listing Condition Standard
Read Less
Want to know what your home might be worth? Contact us for a FREE valuation!

Our team is ready to help you sell your home for the highest possible price ASAP

Nearby Locations